

Profilometry
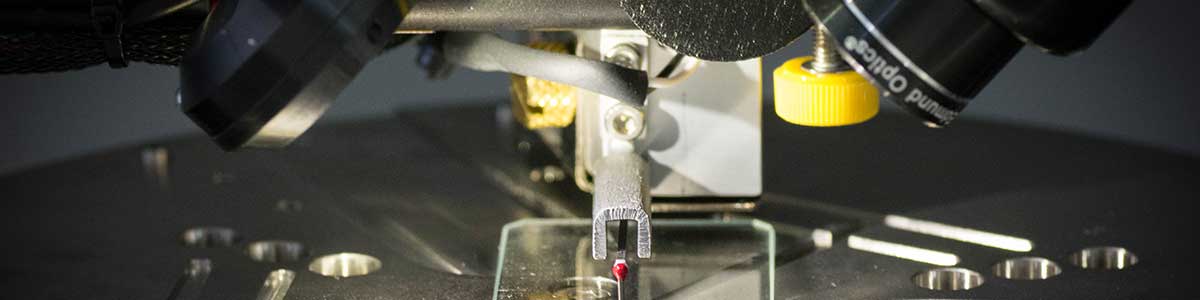
This unit has a series of instruments that allow us to inspect and study the surface topography of any solid object of interest. Among the most relevant information that we can extract are the quantitative parameters that define roughness, as well as providing metrological information of the samples and obtaining 3D images with nanometric precision.
The unit has various instrumental techniques:
3D Optical Interferometric Profilometry:
- The interferometric microscope allows the characterization and quantification of surface roughness, measurement of heights, critical dimensions and other topographical characteristics.
- The equipment allows the application of two different types of techniques depending on the characteristics of the samples. The VSI technique is applied to the roughest samples, while the PSI technique is applied to samples with very low roughness, flat, polished and with a mirror-like surface finish.
- All measurements are non-destructive, rapid and do not require any type of sample preparation.
2 3D Stylus profilometry:
- The profilometer consists of a measuring head which has a movable tip (diamond) that comes into contact with the sample. The motorized sample holder moves slowly so that the tip travels over the surface of interest applying a constant force on it.
- The vertical movement of the tip is measured electrically and converted to a digital format. Any sample with a reasonably “hard” surface can be measured over a range of vertical displacement that at best achieves a resolution of 1 Å.
- It is possible to measure the thickness of thin layers, the height of craters, and any other feature or topographic detail of interest on the surface. In addition to determining and calculating the parameters that define roughness.
3D Optical Focus Variation Profilometry:
- It allows roughness measurements by providing high-contrast color images with deep focus. The robust frame and intelligent illumination technology provide fast, high-resolution measurement, making it a particularly attractive measurement system due to its efficiency, speed and wide range of applications. Measurements are achieved in a matter of seconds, and features such as a coaxial laser for easy focusing enhance its usability.
Instrumental Facilities
NT 1100 INTERFEROMETER PROFILOMETER, MANUFACTURER: WYKO/VEECO
Technical characteristics:
- 2 and 3-dimensional surface maps
- 5X, 20X and 50X lenses and intermediate Field of View lenses of 0.5X, 1X and 2X, which allow measuring areas from 44 x 58 μm² to 1.8 x 2.4 mm², without using the stitching module
- Vertical resolution:
- PSI mode: Measurement range: 160 nm / Vertical resolution (Single measurement): 3 Å / Vertical resolution (Multi-measurement): 1 Å
- VSI mode: Measurement range: 2 mm / Vertical resolution (Single measurement): 3 nm / Vertical resolution (Multi-measurement): 1 nm
HIGH RESOLUTION 3D Stylus PROFILOMETER DEKTAK XT, MANUFACTURER BRUKER
Technical features:
- 2 and 3 dimensional maps of the surface
- Tip options: radii from 50 nm to 25µm / High Aspect Ratio (HAR) 10µmx2µm and 200µmx20µm
- Software: Vision 64, operation and analysis
- Vibration isolation system
- Maximum sample thickness: 50mm
- Maximum wafer size: 200mm
- Vertical range: 1mm
- Vertical resolution: 1Å max.
- Heights from 100 Å to approx. 65 μm
- Maximum scan length 55 mm
- Force applied by the tip: 0.03 to 15 mg
- Low magnification objective to control tip positioning
3D FOCUS VARIATION PROFILOMETER INFINITEFOCUS SL, MANUFACTURER: ALICONA
Technical characteristics
- Measuring principle: Contactless, optical, three-dimensional, based on Focus-Variation
- Displacement range (XYZ): 50 mm x 50 mm x 155 mm
- Objectives: 10X, 50X
- Working distance: 0.3µm, 0.08 µm
- Min. Measurable roughness (Sa): 0.15 µm, 0.05 µm
- Min. Measurable radio: 5 µm, 2 µm
Accessories:
- Polarizer
- 45° angle support
Applications
- Precision Manufacturing: Measurement of surface roughness ($Ra$, $Rz$) and micro-geometry in machined components.
- Optics & Photonics: Quality control of lenses, mirrors, and optical filters using high-resolution interferometry.
- Semiconductors: Step-height measurement of thin films, etched trenches, and circuit topography.
- Additive Manufacturing: 3D surface texture and porosity analysis of 3D-printed metal and polymer parts.
- Tribology & Wear: Quantification of wear scars, friction patterns, and material loss on contact surfaces.
- Biomedical Engineering: Surface characterization of orthopedic implants, stents, and microneedle arrays.
- Automotive & Aerospace: Inspection of cylinder liners, turbine blades, and fuel injection systems.
- Cultural Heritage: Non-destructive analysis of tool marks on archaeological artifacts and artworks.
- Forensics: Microscopic mapping of ballistics, tool impressions, and counterfeit detection.
- Advanced Materials: Analysis of grain boundaries, coatings thickness, and surface defects in metallurgy.
Sample requirements
- The samples must be in good condition and therefore must not contain traces of grease, oils, or any composition that endangers the integrity of the equipment and must be non-toxic or harmful.
- Do not handle the surface of the samples with bare hands. Always wear powder-free nitrile gloves. Our recommendation, in the case of a solid sample, is that before bagging the sample in the plastic bag, it should be protected with aluminium foil (commonly used).
- Samples should be of the appropriate size (dimension) for the technique…Samples exceeding the limits should be cut. It is recommended to contact the technical staff of the Service if there are doubts about the dimensions.
- When the samples are identical on both sides, the user must indicate with a mark the side of interest. If the samples are in powder form, they can be sent in a properly sealed and identified eppendorf vial.
- Upon completion of the work, the samples will be returned to the user in the way is registered on the service form. Samples not delivered to users will be kept at the Service for a stablish period. After this time, the samples will be disposed of as laboratory waste.
More information
Carmen Serra Rodríguez – Tatiana Padín Gómez – Paula Barbazán Martín
+34 986 813 882 – Fax: 986 812 135
cserra@uvigo.es – tatiana.padin@uvigo.es – pbarbazan@uvigo.es